Australian Interior Design Ideas for Modern Homes
Nexoria shapes interiors for apartments and residences across Australia with mindful materials, compact-space planning, and character-rich details.

Compact apartment comfort
Smart zoning, modular storage, and light-reflective finishes tailored to urban Australian living.
See compact ideas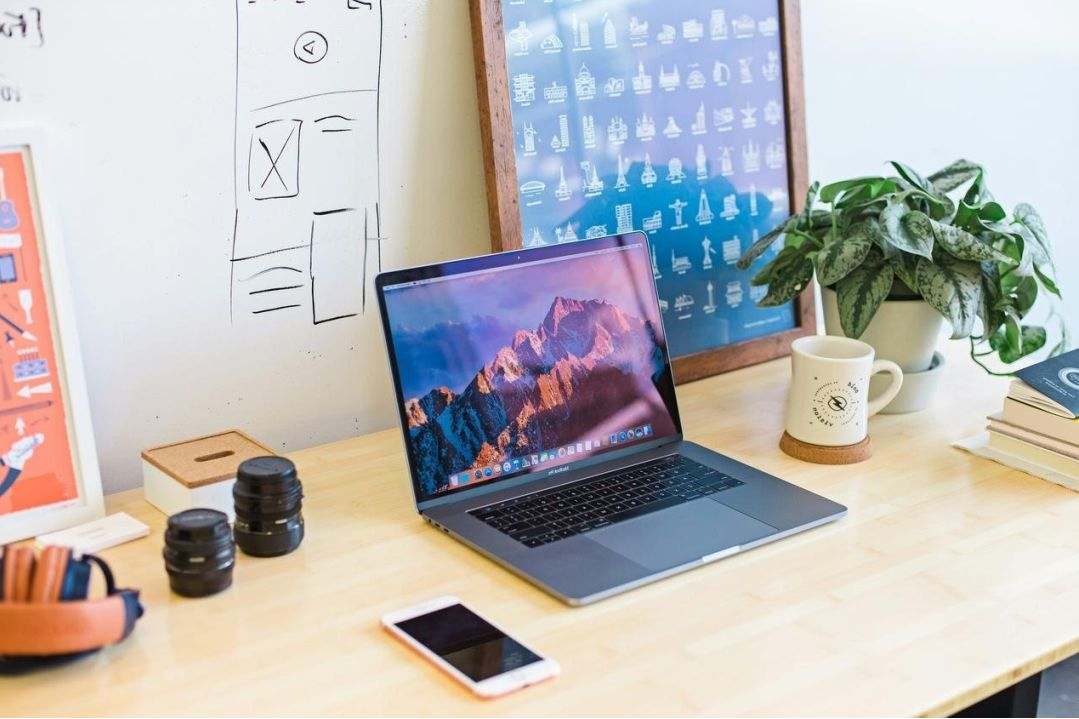
Eco-friendly selections
Low-VOC paints, FSC timber, and recycled accents for healthier interiors.
Sustainable tips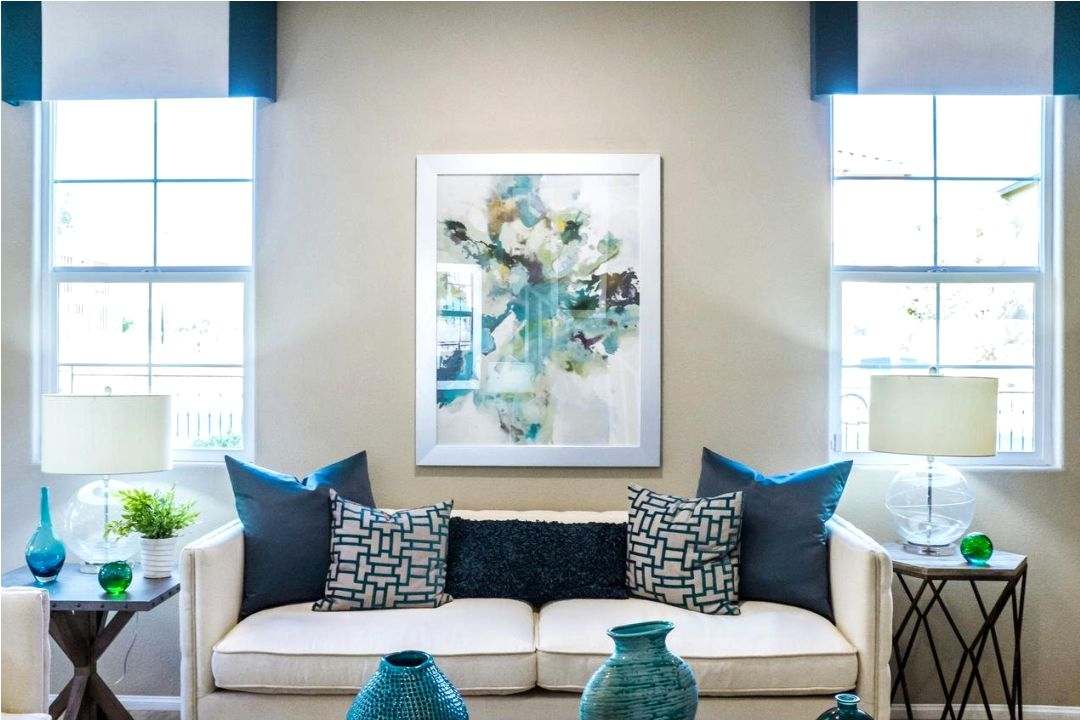
Kitchen flow and function
Layouts that balance workflow, lighting, and durable surfaces for daily life.
Kitchen refresh
Living room ideas
Layered lighting, inviting textures, and seating plans that suit gatherings or quiet evenings.
Living room guide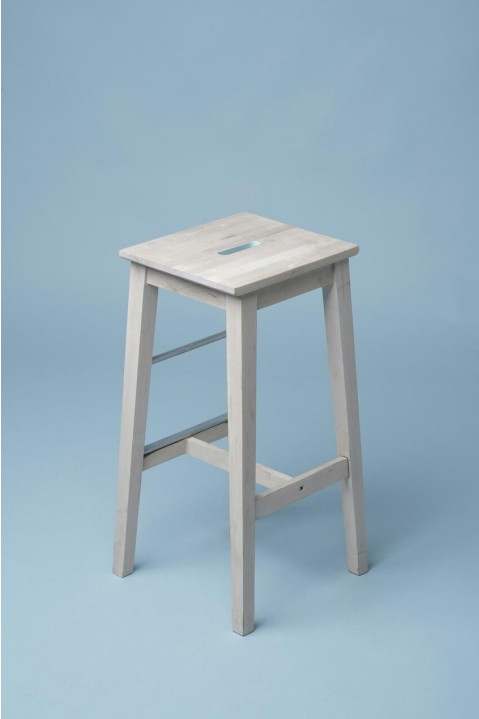
Kitchen planning
Appliance zoning, splashback selection, and storage that keeps essentials close at hand.
Plan a kitchen
Eco choices
Durable finishes and responsible sourcing to support healthier Australian homes.
Eco selectionModern interior design ideas for Australian homes
Design across Australia benefits from generous light, outdoor connections, and a relaxed approach to materials. Nexoria considers these qualities alongside practical details that make living simpler. In compact apartments, we seek adaptable furniture and storage that can shift with daily routines. In larger homes, we review circulation across living, kitchen, and outdoor areas to create smoother movement and better sightlines. Every decision aims to support comfort, character, and longevity.
For living rooms, an effective approach begins with a seating plan that respects entry paths and window positions. A sofa and armchairs can frame a conversation zone, while side tables and a low coffee table maintain openness. Lighting works best in layers: ambient ceiling light, warm floor lamps near seating, and task lights for reading. Rugs define function and add acoustic softness, especially in shared spaces with hard flooring.
Kitchens in Australia often link to outdoor dining, so transitions matter. Durable benchtops, thoughtful splashbacks, and easy-clean cabinetry support daily cooking while retaining visual clarity. Zones for prepping, cooking, and cleaning should feel intuitive, with short reaches and clear surfaces. Small apartments may benefit from slim islands that provide both seating and storage without constraining movement. Ventilation, lighting, and resilient finishes ensure the space performs through frequent use.
Bedrooms thrive on calm colors, blackout curtains, and quiet material palettes. Built-in storage reduces visual clutter and supports quick routines. If space allows, a study niche with concealed power keeps devices in order. Bathrooms improve with walk-in showers, recessed shelves, and soft, indirect lighting that flatters skin tones. In compact planning, pocket doors and wall-mounted vanities free up room to move.
Eco-friendly design is increasingly important. Low-VOC paints, reclaimed timbers, and recycled surfaces improve indoor air quality and reduce resource impact. We encourage durable choices that age gracefully, minimizing frequent replacement. Where possible, daylight should drive the lighting plan, supported by efficient LED layers for evenings. Fabrics and finishes selected for longevity can withstand the Australian climate and family life.
Each home has its own rhythm. By observing how you cook, relax, and host, we outline layouts that support these patterns. Materials offer subtle texture and comfort without visual noise. With considered lighting, organized storage, and a balance of openness and retreat, interiors gain clarity and invitation. Nexoria guides clients through these decisions with measured advice and clear documentation, helping spaces feel purposeful, welcoming, and distinctly Australian.
Client feedback

Balanced layout and lighting that made our living area feel open yet cozy. Clear guidance throughout.

Storage solutions transformed a tight kitchen. Finishes are durable and easy to maintain.

Thoughtful palette and planning supported flexible furniture arrangements across seasons.

Great clarity on material selection and light control. Smooth collaboration.

Design direction felt tailored to the home. Documentation made decisions easier.